
Address
5253 Tavistock Drive, Toledo, OH
Price
$ 398,000
Property Attributes
- MLS#10013018
- TypeSingle Family
- Listing Status Active
- CountyLucas
- CityToledo
- NeighborhoodCharlecote Park
- Zip43623
- Style
- Year Built1971
- Price$ 398,000
- Bedrooms4
- Full Bathrooms3
- Half Bathrooms1
- Sqr Footage3482
- Lot Size0.27 Acres
Data Source:
Northwest Ohio REALTORS® (NORIS)
Property Description
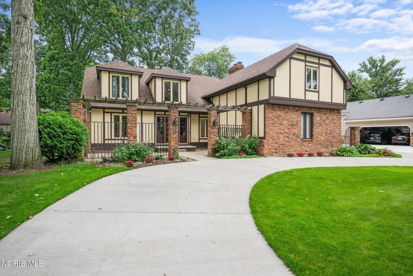
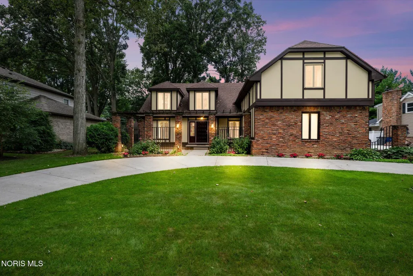
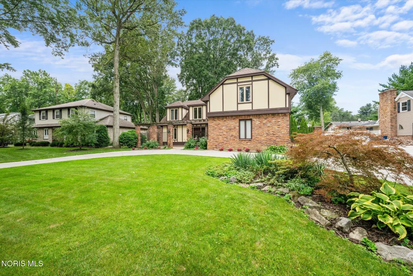
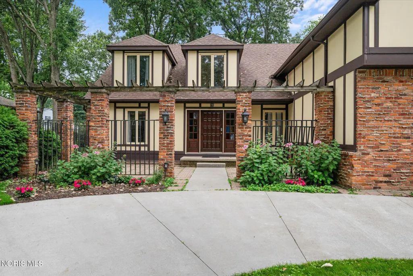
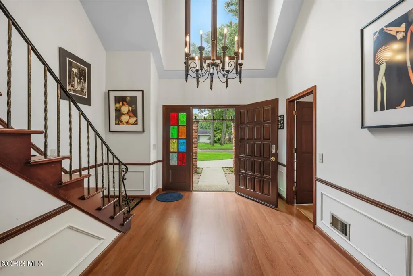
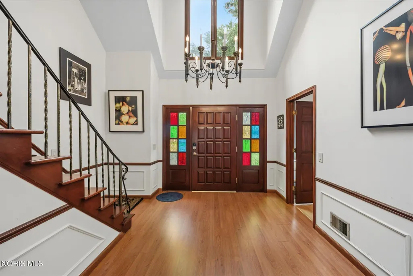
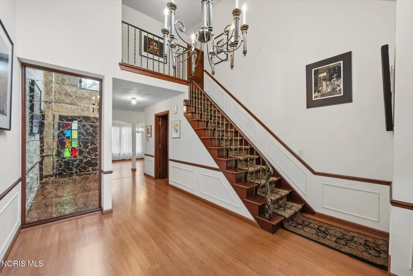
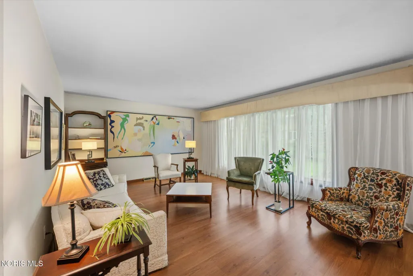
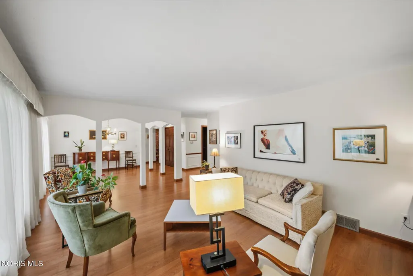
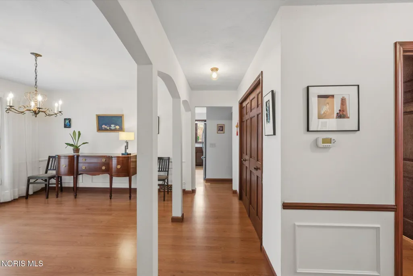
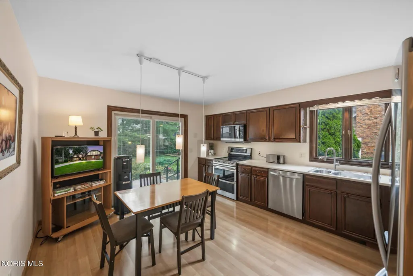
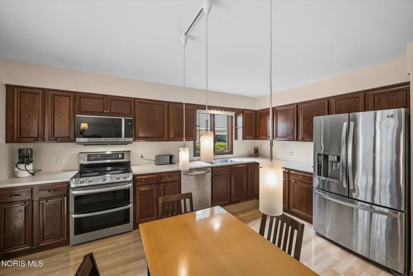
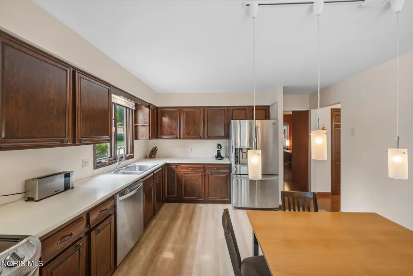
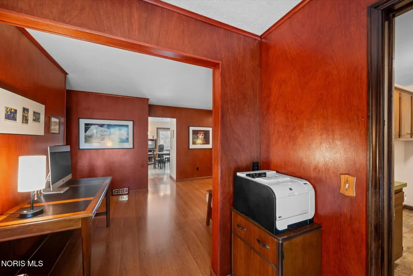
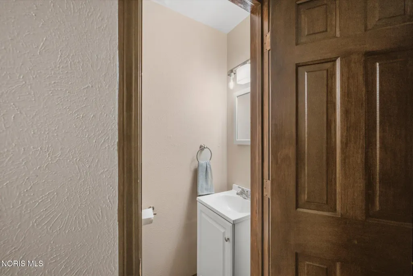
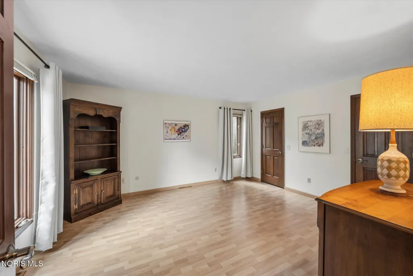
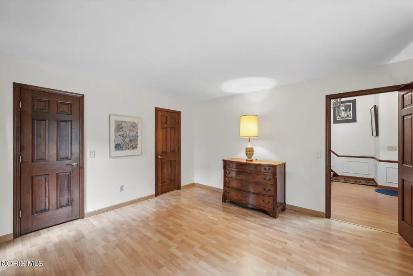
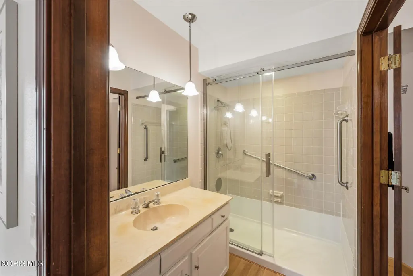
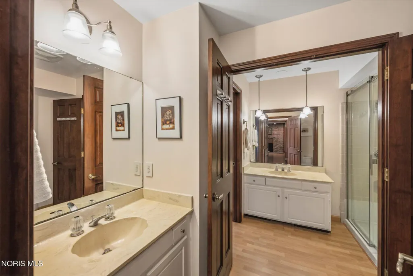
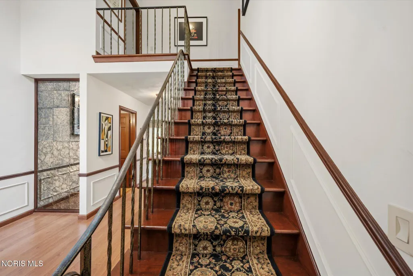
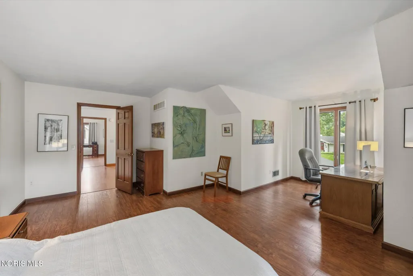
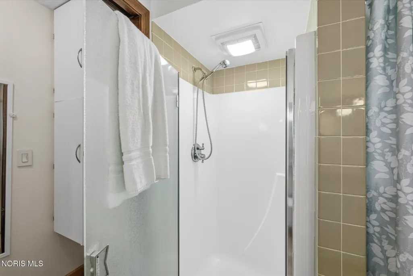
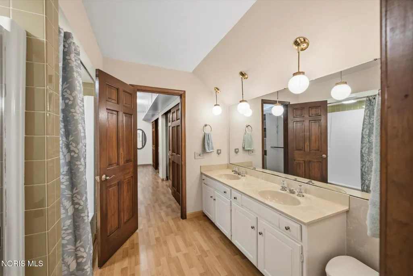
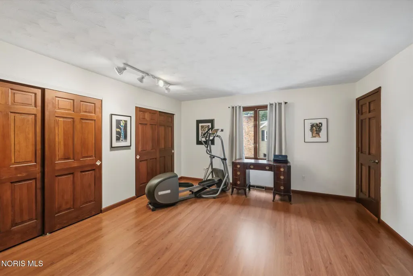
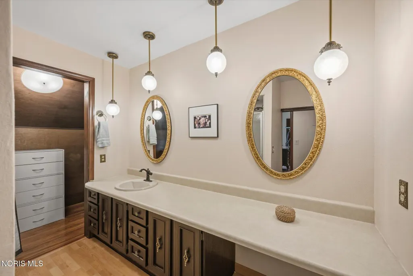
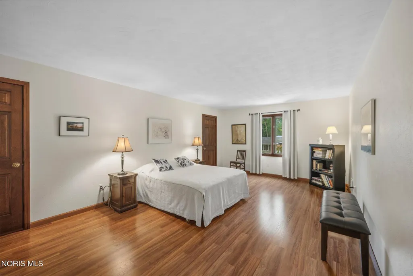
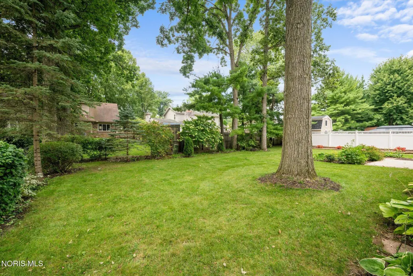
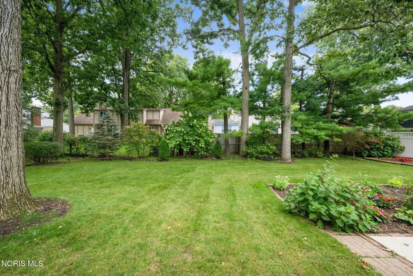
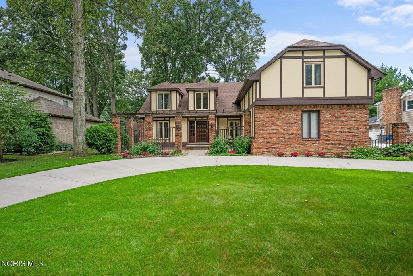
Remarks: Impeccable sprawling home straight out of a storybook! This pristine Tudor-style home welcomes you with a charming courtyard, a circular driveway and side-load garage. Inside, a vaulted foyer sets the tone for a home filled with character and flexibility. The formal dining room is open to the living room and separated only by charming pillars, making for an enchanting dining experience. Four bedrooms include two possible primary suites—one upstairs and one on the main level—each with its own full bath. The main-floor suite also offers accessibility features, including grab bars in the shower, making it a wonderful option for a variety of living arrangements. With 3 full baths and a half bath, there's plenty of room for everyone. The eat-in kitchen features stainless steel appliances and a newer sliding door opening to the back patio and fenced yard. Beautifully maintained and truly pristine, this is one of those homes that feels special from the moment you arrive. Location is key! Enjoy the benefit of Toledo taxes with Sylvania schools and a neighborhood fantastically situated near expressways and dining.
| Elementary School | Middle School | High School |
|---|---|---|
| Hill View Elementary School | None Middle School | Northview High School |
| Price History | |
|---|---|
| 9/5/2026 | Listed $398,000 |
General Features
| Living Area | 3482 |
|---|---|
| Sewer | Sanitary Sewer |
| Heating | Forced Air |
| Cooling | Central Air |
| Utilities | Cable Available,Cable Connected,Electricity Available,Electricity Connected,Natural Gas Available,Natural Gas Connected,Sewer Available,Water Available |
| Possession | Close Plus 30 Days |
| Roof | Asphalt,Shingle |
| Appliances | Dishwasher,Microwave,Water Heater,Disposal,Double Oven,Electric Oven,Refrigerator |
| Garage Spaces | 2 |
| Patio/Porch Features | Rear Patio,Front Patio |
| Architectural Style | Tudor |
| Construction Materials | Brick,Stucco |
| Year Built | 1971 |
| Property Subtype | Single Family Residence |
| Tax Year | 2025 |
| Parcel Number | 24-06397 |
| Accessibility | Grip-Accessible Features |
| County | Lucas |
| New Construction | false |
| Property Type | Residential |
| HOA | false |
| Attached Garage | false |
| Subdivision Name | Charlecote Park |
| Garage Y/N | true |
| Other Structures | Shed(s) |
| Total Rooms | 11 |
| Full Baths | 3 |
| Status | Active |
| Directions | Talmadge, north of Laskey. West on Sulgrave, Right on Tavistock. |
| High School | Northview |
| City | Toledo |
| Disclosures | Lead Based Paint Disclosure,Property Disclosure |
| High School District | Sylvania |
| Lot Size Units | Acres |
| Lot Size Square Feet | 11761 |
| Carport Y/N | false |
| Elementary School | Hill View |
| Property Attached Y/N | false |
| Middle/Junior High School | None |
| Additional Parcels Y/N | false |
| Virtual Tour | https://drive.google.com/file/d/1daWX0VBJNiBfSjrPYv0BS7oeZ6M2F5-0/view?usp=sharing |
| Structure Type | House |
| Standard Status | Active |
| Occupancy Type | Owner |
| Year Built Source | Public Records |
| Utilities_co_Cable_sp_Available | true |
| Utilities_co_Cable_sp_Connected | true |
| Utilities_co_Electricity_sp_Available | true |
| Utilities_co_Natural_sp_Gas_sp_Available | true |
Interior Features
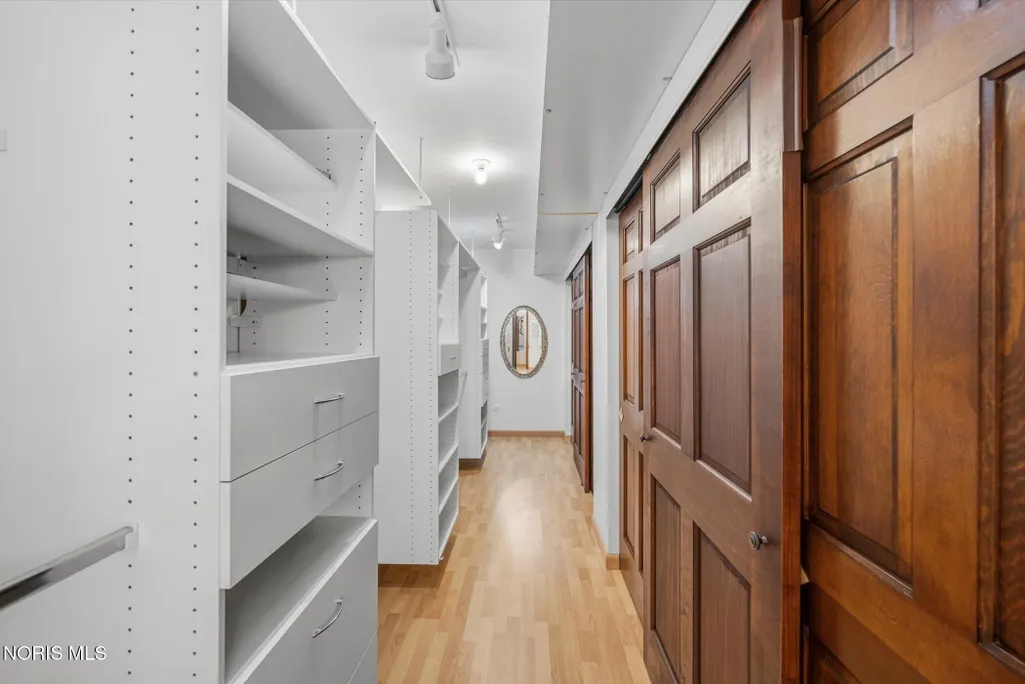
| Interior Amenities | Cathedral Ceiling(s),Double Vanity,Eat-in Kitchen,Entrance Foyer,Primary Bathroom,Separate Shower,Storage,Walk-In Closet(s) |
|---|---|
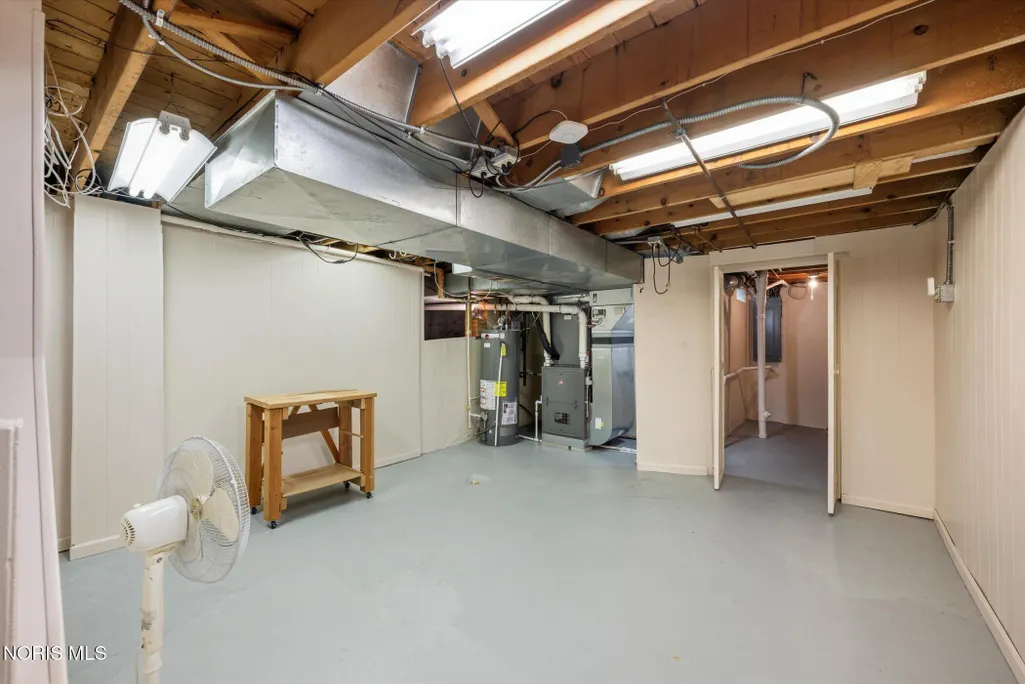
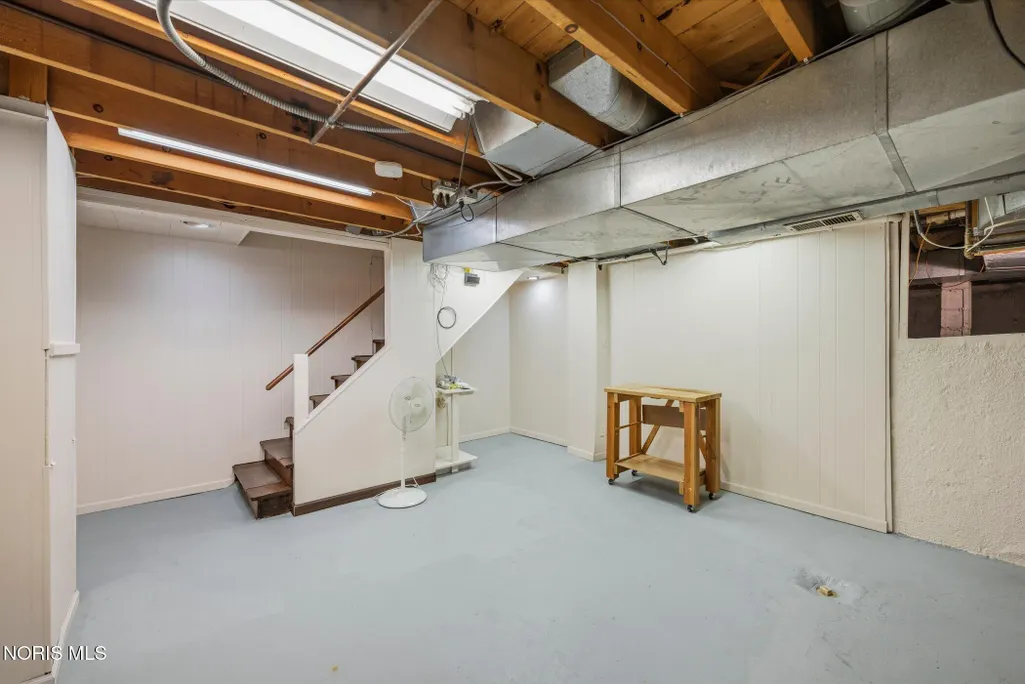
| Basement | Concrete,Daylight,Partial,Sump Pump,Unfinished |
| Flooring | Concrete,Laminate |
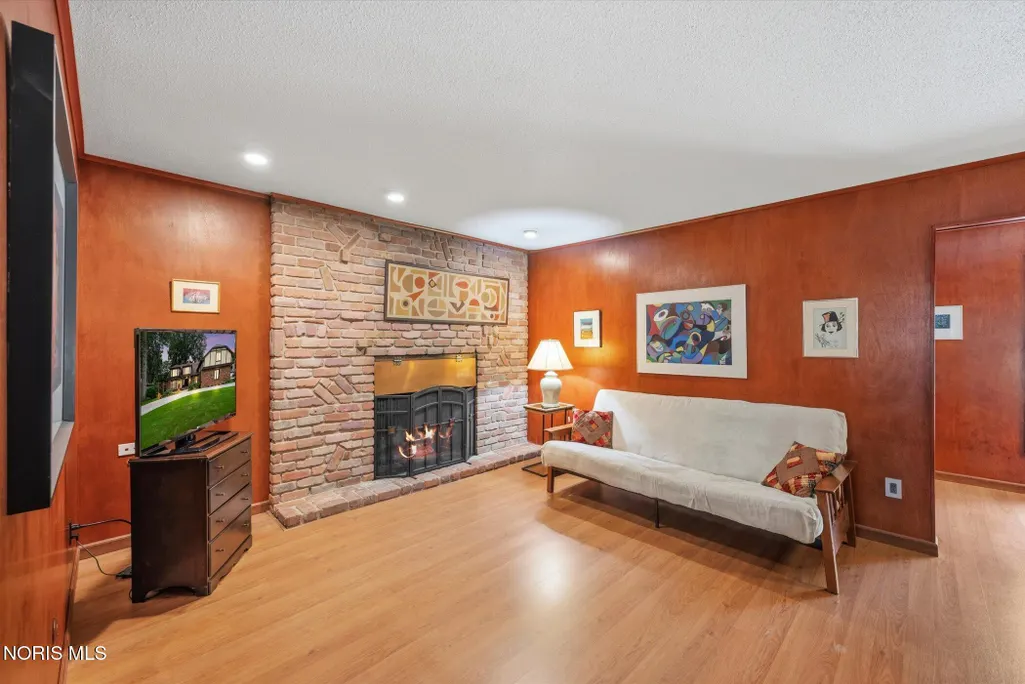
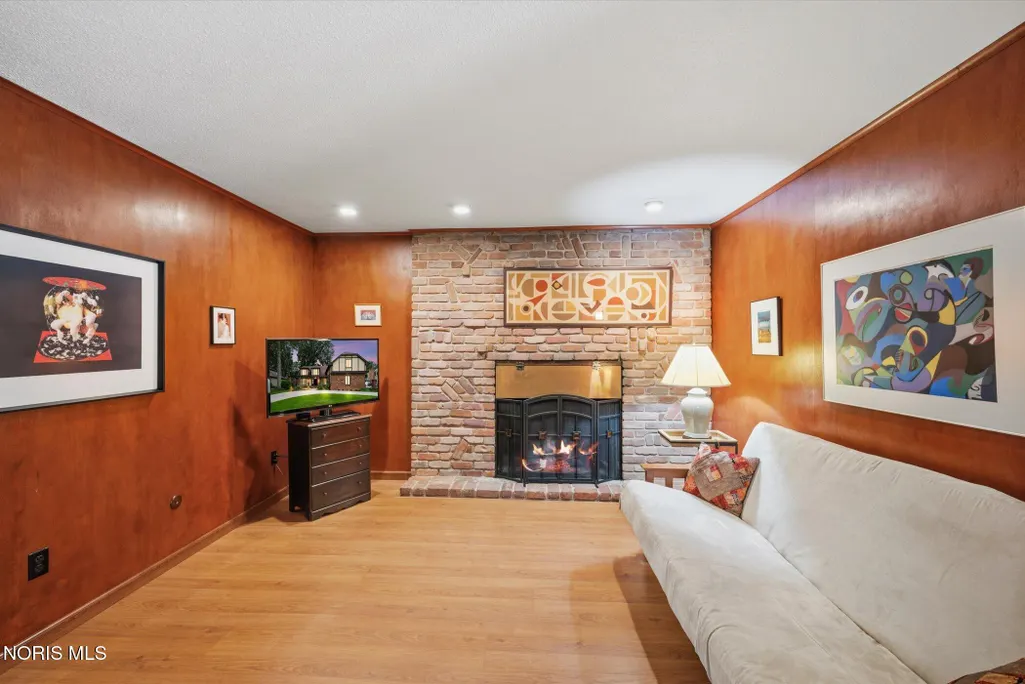
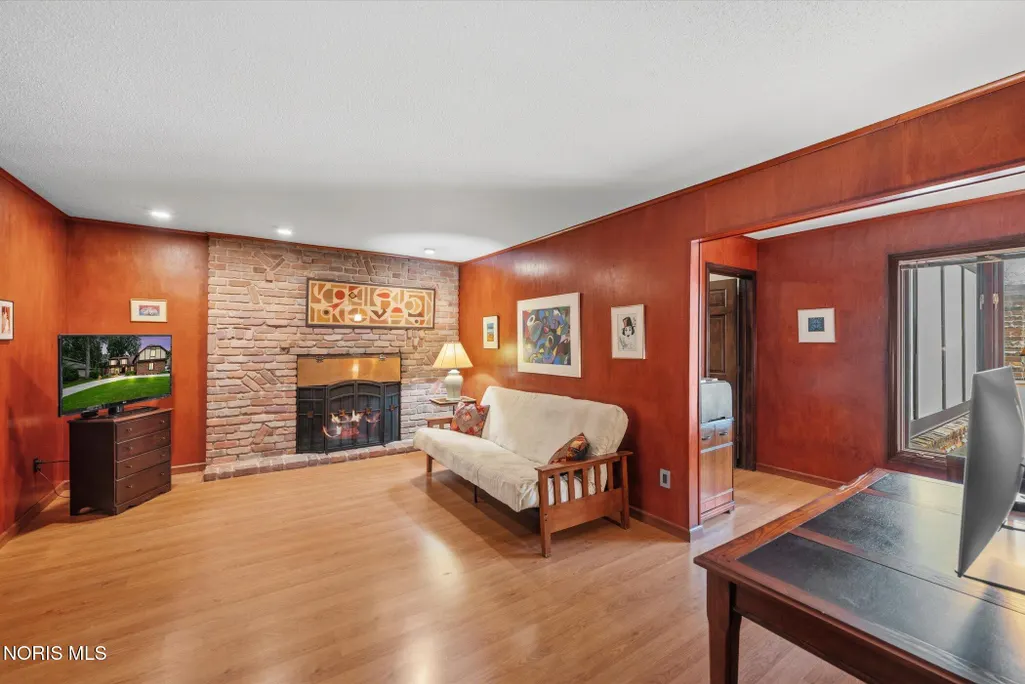
| Total Fireplaces | 1 |
| Fireplace Features | Family Room,Wood Burning |
| Total Stories | 2 |
| Common Walls | No Common Walls |
| Basement (Y/N) | true |
| Air Conditioning Y/N | true |
| Heating Y/N | true |
| Window Features | Double Pane Windows,Window Screen(s),Window Treatments |
| Fireplace Y/N | true |
| Half Baths | 1 |
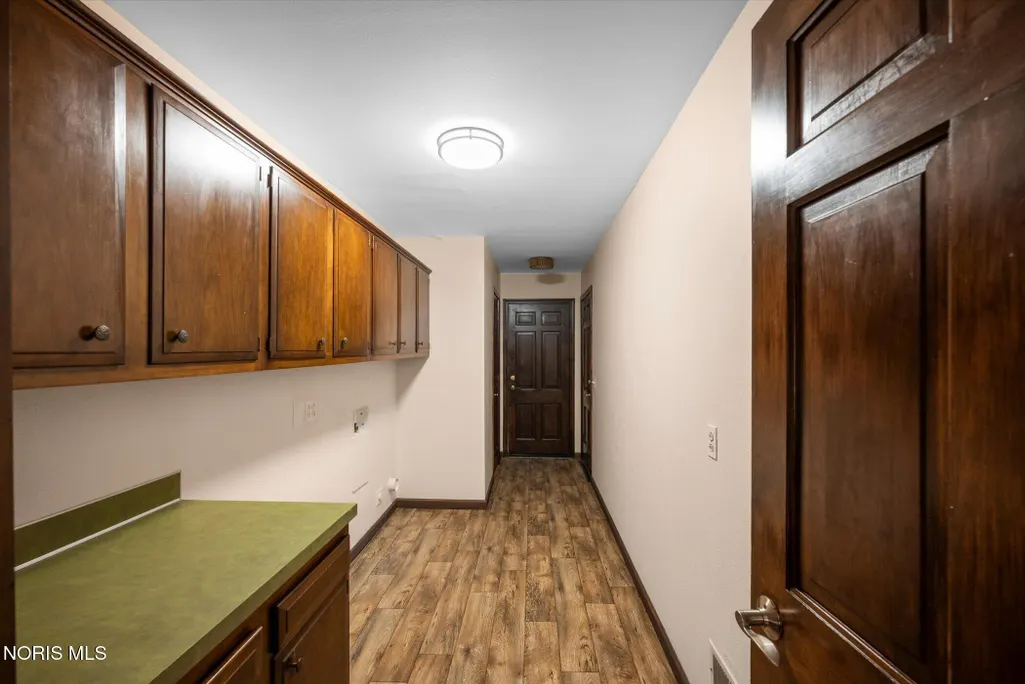
| Laundry Features | Electric Dryer Hookup,Gas Dryer Hookup,Main Level |
| Total Bedrooms | 4 |
| LivingAreaSource | See Remarks |
| Total Baths | 4 |
| Heating-Forced Air | true |
Exterior Features
| Exterior Amenities | Courtyard,Private Yard,Storage |
|---|---|
| Fencing | Chain Link,Privacy,Wood |
| Parking Features | Concrete,Attached Garage,Circular Driveway,Driveway,Garage Door Opener,Kitchen Level |
| Lot Features | Landscaped,Level |
| Water Source | Public |
| Total Parking | 4 |
| Lot Size Area | 0.27 |
| Foundation Details | Combination,Crawl Space |
| Lot Dimensions | 86X143 |
| Lot Size Acres | 0.27 |
| Road Surface Type | Asphalt |
| Waterfront Y/N | false |
| Door Features | Levered or Graspable Door Handles,Sliding Doors |
| Road Frontage Type | City Street |
| Other Equipment | Sump Pump |
Amenities
- Foreclosure
- Views
- Short Sale
- New Construction
- Adult 55+
- Lease To Own
- No HOA Fees
- Furnished
- Primary On Main
- Air Conditioning
- Seller Finance
- Green
- Fixer Upper
- Horse
- Golf
- Fireplace
- Deck
- Garage
- Basement
- Pool
Property vs Single Family Average in 43623
Price
Year Built


 Provided through IDX via MiRealSource. Courtesy of MiRealSource Shareholder. Copyright MiRealSource.
The information published and disseminated by MiRealSource is communicated verbatim, without change by MiRealSource, as filed with MiRealSource by its members. The accuracy of all information, regardless of source, is not guaranteed or warranted. All information should be independently verified.
Copyright 2026 MiRealSource. All rights reserved. The information provided hereby constitutes proprietary
Provided through IDX via MiRealSource. Courtesy of MiRealSource Shareholder. Copyright MiRealSource.
The information published and disseminated by MiRealSource is communicated verbatim, without change by MiRealSource, as filed with MiRealSource by its members. The accuracy of all information, regardless of source, is not guaranteed or warranted. All information should be independently verified.
Copyright 2026 MiRealSource. All rights reserved. The information provided hereby constitutes proprietary
