
Water Views
Address
19851 County Road 1048, Defiance, OH
Price
$ 165,000
Property Attributes
- MLS#10013350
- TypeSingle Family
- Listing Status Active
- CountyPaulding
- CityDefiance
- NeighborhoodNone
- Zip43512
- Style
- Year Built1965
- Price$ 165,000
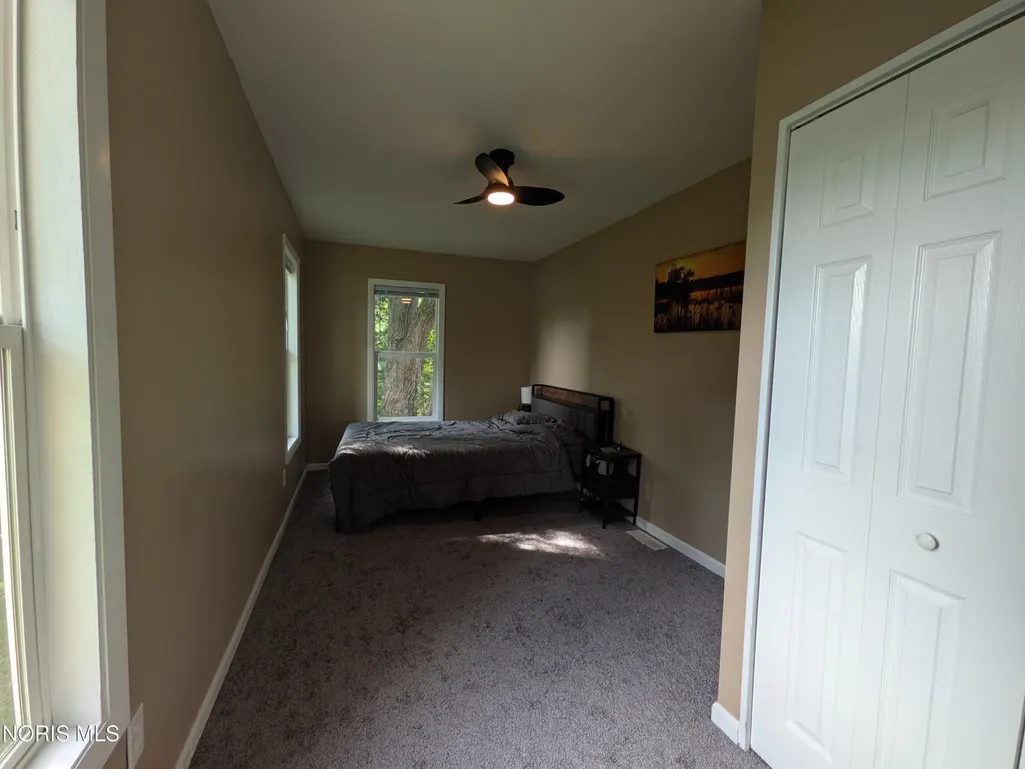
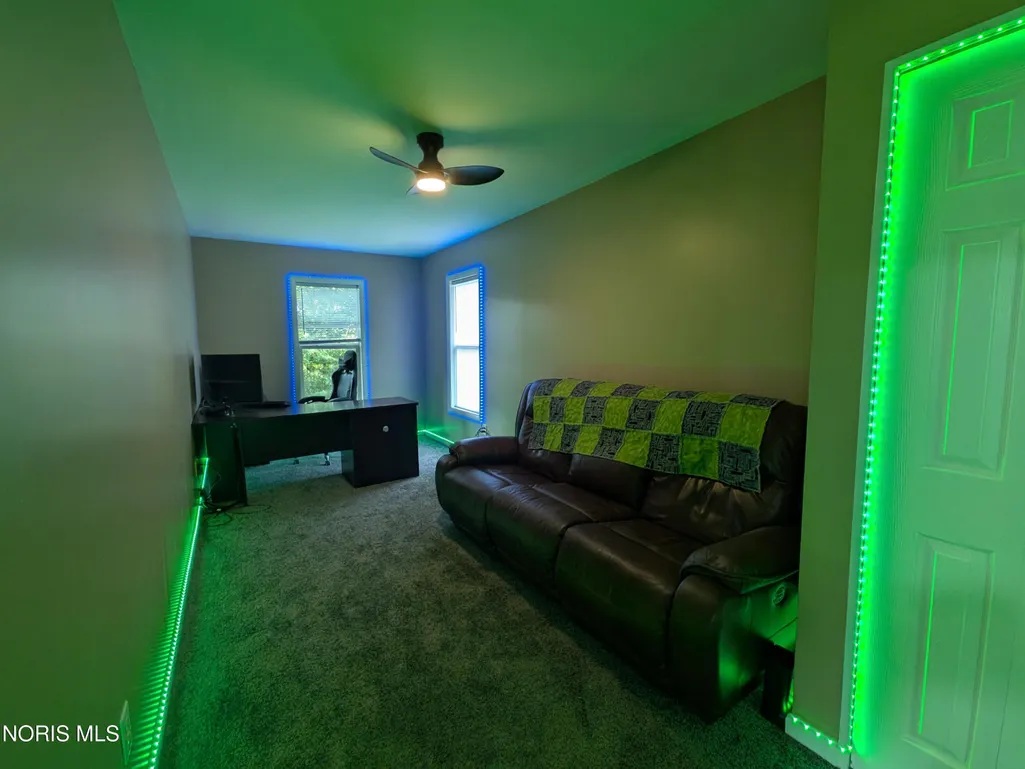
- Bedrooms3
- Full Bathrooms2
- Half Bathrooms0
- Sqr Footage1608
- Lot Size0.17 Acres
Data Source:
Northwest Ohio REALTORS® (NORIS)
Property Description
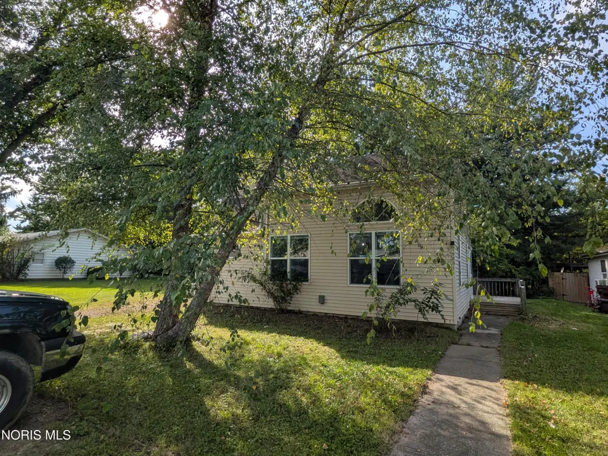
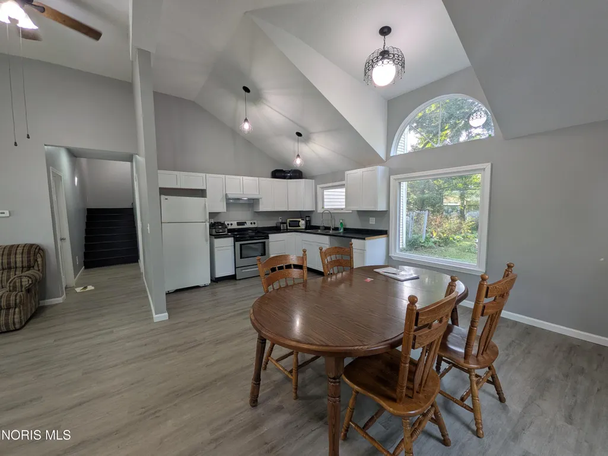
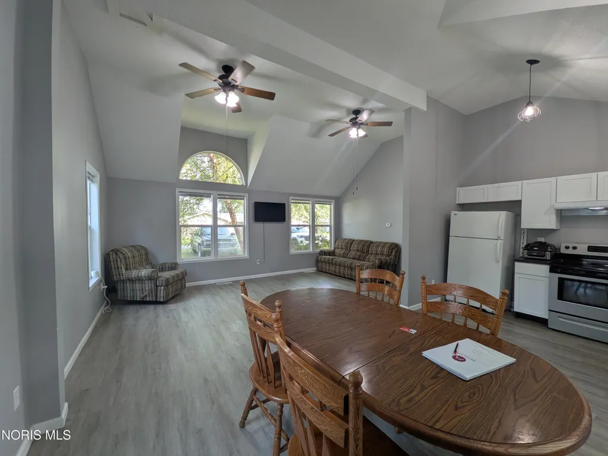
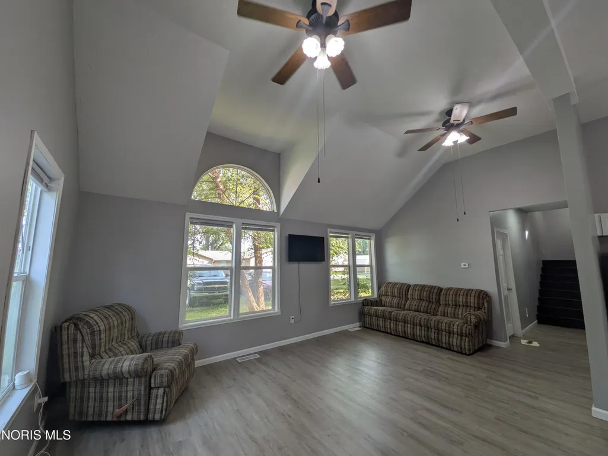
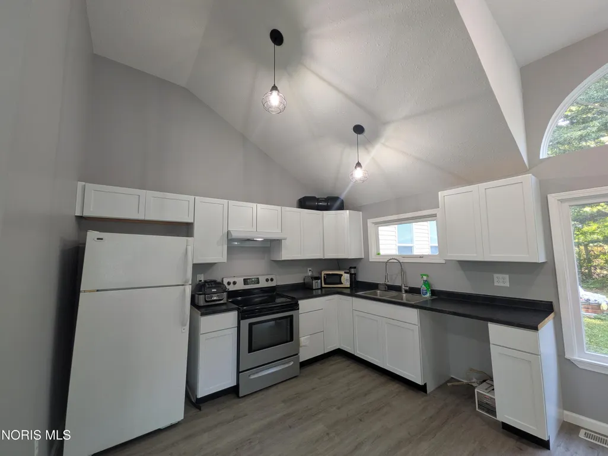
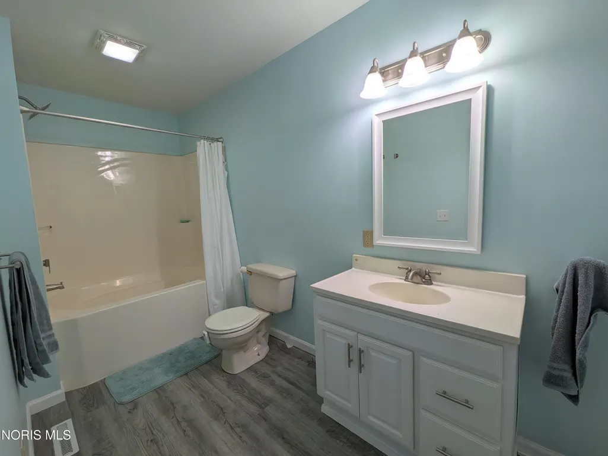
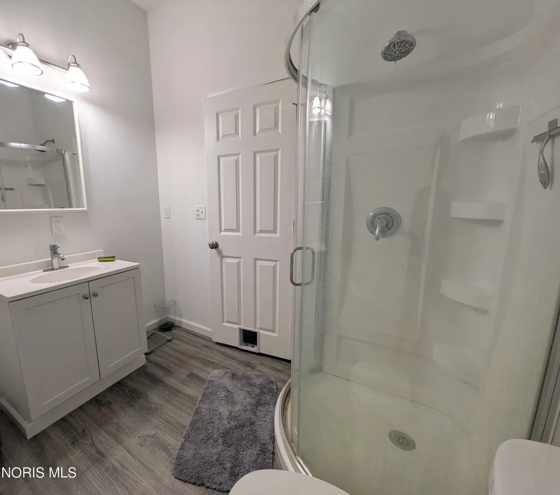
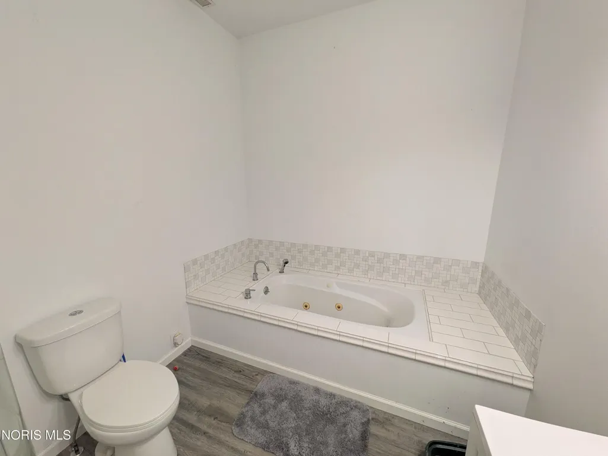
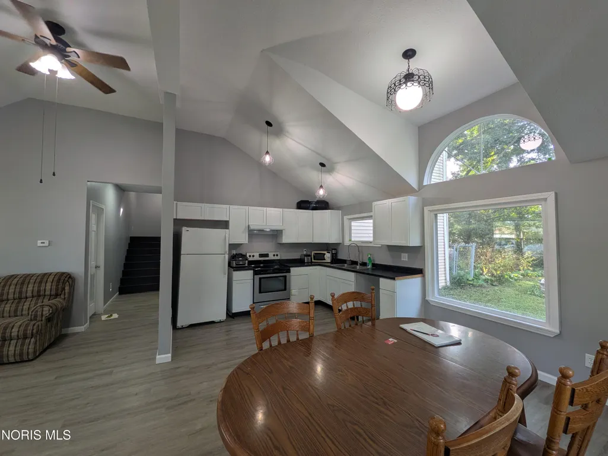
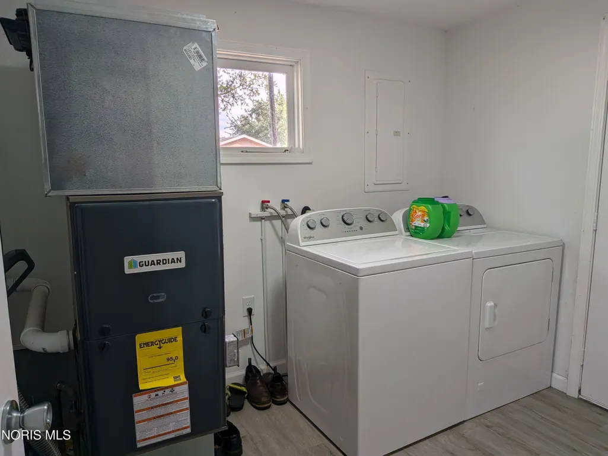
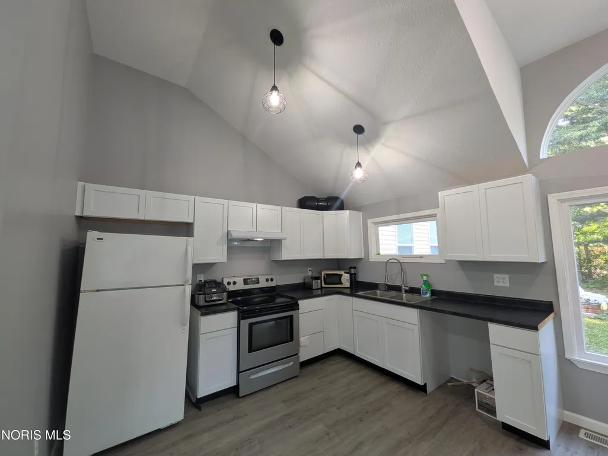
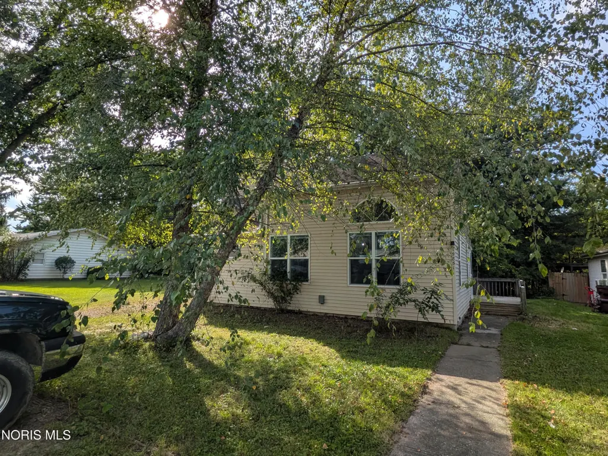
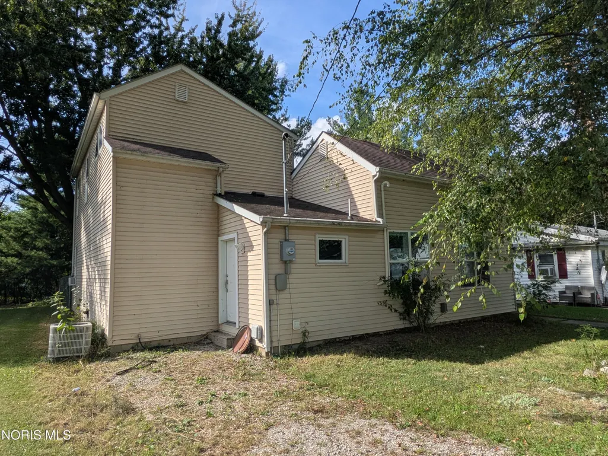
Move right into this modern 3 bedroom, 2 bath home. Many updates in 2024 including but not limited to furnace, central air, windows, kitchen, flooring, etc.
| Elementary School | Middle School | High School |
|---|---|---|
| Oakwood Elementary School | Paulding Middle School | Paulding High School |
| Price History | |
|---|---|
| 9/12/2026 | Listed $165,000 |
General Features
| Living Area | 1608 |
|---|---|
| Sewer | Public Sewer |
| Heating | Forced Air,Propane |
| Cooling | Central Air |
| Utilities | Electricity Connected,Sewer Connected,Water Connected,Propane |
| Possession | Negotiable |
| Roof | Shingle |
| Appliances | Water Heater,Dryer,Electric Range,Refrigerator,Washer |
| Patio/Porch Features | Deck |
| Architectural Style | Traditional |
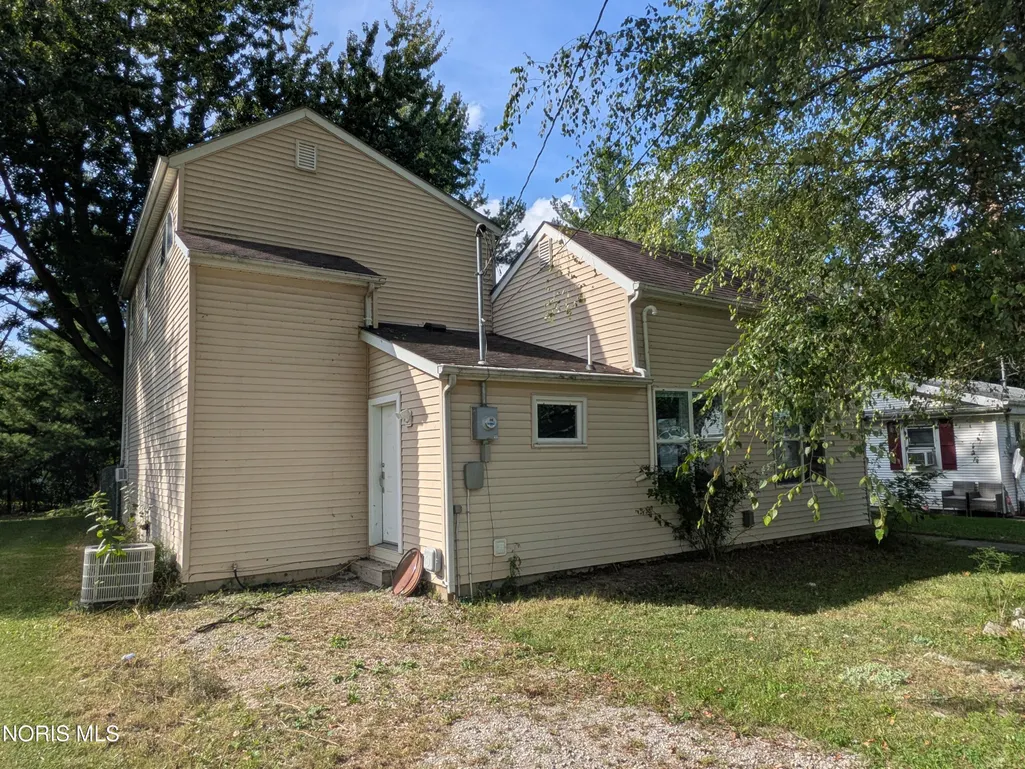
| Construction Materials | Vinyl Siding |
| Year Built | 1965 |
| View | Water |
| Levels | One and One Half |
| Property Subtype | Single Family Residence |
| Tax Year | 2025 |
| Parcel Number | 01-03C-033-00 |
| Waterfront Features | River |
| County | Paulding |
| New Construction | false |
| Property Type | Residential |
| HOA | false |
| Attached Garage | false |
| Subdivision Name | None |
| Garage Y/N | false |
| Total Rooms | 6 |
| Full Baths | 2 |
| Status | Active |
| Directions | ST Rt 111 to Rd 1048(across from Auglaize golf course. Turn left onto 1048 and then another left. |
| High School | Paulding |
| City | Defiance |
| Disclosures | Lead Based Paint Disclosure,Property Disclosure |
| High School District | Paulding |
| Lot Size Units | Acres |
| Lot Size Square Feet | 7492 |
| Carport Y/N | false |
| Elementary School | Oakwood |
| Property Attached Y/N | false |
| Home Warranty Y/N | false |
| Middle/Junior High School | Paulding |
| Additional Parcels Y/N | false |
| Standard Status | Active |
| Occupancy Type | Owner |
| Sewer_co_Public_sp_Sewer | true |
Interior Features
| Interior Amenities | Cathedral Ceiling(s),Eat-in Kitchen,Open Floorplan,Primary Bathroom,Separate Shower,Walk-In Closet(s) |
|---|---|
| Flooring | Carpet,Vinyl |
| Total Stories | 2 |
| Common Walls | No Common Walls |
| Basement (Y/N) | false |
| Air Conditioning Y/N | true |
| Heating Y/N | true |
| Fireplace Y/N | false |
| Laundry Features | Electric Dryer Hookup,Washer Hookup |
| Total Bedrooms | 3 |
| LivingAreaSource | Public Records |
| Total Baths | 2 |
| Heating-Forced Air | true |
Exterior Features
| Parking Features | Gravel,None,Driveway |
|---|---|
| Water Source | Well |
| Lot Size Area | 0.17 |
| Foundation Details | Crawl Space |
| Lot Dimensions | 50X150 |
| Lot Size Acres | 0.17 |
| Waterfront Y/N | false |
Amenities
- Foreclosure
- Views
- Short Sale
- New Construction
- Adult 55+
- Lease To Own
- No HOA Fees
- Furnished
- Primary On Main
- Air Conditioning
- Seller Finance
- Green
- Fixer Upper
- Horse
- Golf
- Fireplace
- Deck
- Garage
- Basement
- Pool
Property vs Single Family Average in 43512
Price
Year Built


 Provided through IDX via MiRealSource. Courtesy of MiRealSource Shareholder. Copyright MiRealSource.
The information published and disseminated by MiRealSource is communicated verbatim, without change by MiRealSource, as filed with MiRealSource by its members. The accuracy of all information, regardless of source, is not guaranteed or warranted. All information should be independently verified.
Copyright 2026 MiRealSource. All rights reserved. The information provided hereby constitutes proprietary
Provided through IDX via MiRealSource. Courtesy of MiRealSource Shareholder. Copyright MiRealSource.
The information published and disseminated by MiRealSource is communicated verbatim, without change by MiRealSource, as filed with MiRealSource by its members. The accuracy of all information, regardless of source, is not guaranteed or warranted. All information should be independently verified.
Copyright 2026 MiRealSource. All rights reserved. The information provided hereby constitutes proprietary
